

Case Studies
The Building
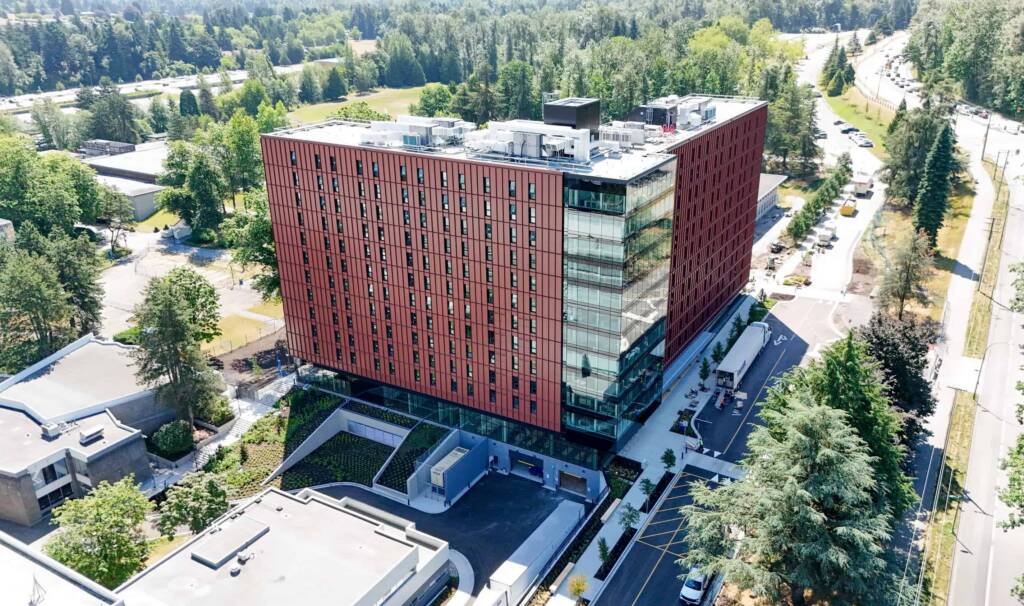
BCIT Tall Timber Student Housing more than doubled on-campus housing at the Burnaby campus. It is also a demonstration project: Burnaby’s tallest mass timber building, fully electric, meeting Step Code 4 — the highest energy tier for its building type and certified to the CAGBC Zero Carbon Building – Design Standard.
Why Commissioning Mattered Here
A fully electric, Step Code 4 building has little forgiveness built in. There is no surplus heating capacity to mask a ventilation system that recovers less heat than modelled. Demand-controlled ventilation only saves energy if dozens of motorized air valves actually modulate. And each major system arrives with its own onboard controller that must integrate cleanly with the building’s DDC system.
That is where the work concentrates on a building like this: not at individual pieces of equipment, which generally perform, but at the interfaces between systems — packaged controls and DDC, design sequences and real occupancy patterns, modelled airflows and field conditions. Verifying those interfaces is core commissioning work on any project of this complexity.
How The Work Was Done
Balancing verified in every operating mode. The demand-controlled ventilation systems were balanced and verified in both occupied and unoccupied modes — supply static pressure setpoints determined in the field at the unit and at pressure-controlled risers, zone airflow setpoints confirmed at the BMS and flows measured at the terminals. System airflow totals were verified at design across operating modes.
Functional testing through the building’s own controls. Balancing proves the flows; functional performance testing proves the sequences. Systems were exercised through the DDC — commanding operating modes and setpoints and trending the response — including verifying the interaction between the ventilation units’ heat-recovery wheels and their VRF DX coils in maintaining supply air temperature setpoints across operating conditions. Testing at the system level, through the same interface the operators will use, verifies the building as it will actually run — not its components in isolation.
Running code compared against design intent. Post-occupancy, KCx reviewed the DDC programming for the ventilation heat-recovery systems line by line against the specified sequences of operation. This surfaced setpoint reset refinements with a direct energy impact — the kind of item that is invisible to occupants and invisible on a checklist, and that only appears when someone compares what the building is actually doing to what the design intended. Corrections were implemented promptly by the project team.
Diagnostics with instruments, not opinions. Where measured performance and design values diverged after all standard adjustments, KCx isolated causes with investigative measurement — static-pressure profiling across systems, flow measurement at balancing valves, BAS trend analysis — and delivered field data to the engineer of record rather than symptom descriptions. That converts open questions into engineering decisions.
One issues log, construction through warranty. Every item identified — from construction-phase prerequisites to post-occupancy fine-tuning — was tracked on a single log with a clear description, responsible party, and current status, carried unbroken from construction into the warranty period. The client sees one list, one status, one accountable party per item, and the large majority of items closed through coordinated work across the project team.
Outcomes
- Heat-recovery ventilation, VRF, DCV, domestic hot water and life-safety fan systems functionally tested and balanced
- Ventilation balanced and verified at design in both occupied and unoccupied operating modes
- Post-occupancy verification of control programming and system performance against design intent, continuing through the warranty period
- A single accountable issues log from construction through warranty — with the large majority of items resolved.
The Takeaway For Owners
Modern electric buildings rarely fail at the equipment level — individual units usually work. Performance depends on how systems work together, and that can only be confirmed in the field, with measurements, from construction into operation. That is the role of commissioning: independent verification that the building delivers what the design intended.
KCx Engineering provided Mechanical Commissioning and TAB services for BCIT Tall Timber Student Housing. For commissioning inquiries on new construction or existing buildings: info@kcxengineering.com
Our Main Team
Adipiscing elit, sed do euismod tempor incidunt ut labore et dolore magna aliqua. Ut enim ad minim veniam, quis nostrud exercitacion ullamco do euismod tempor incidunt quis nostrud exercitacion.