

Premier Developments
Project Detail
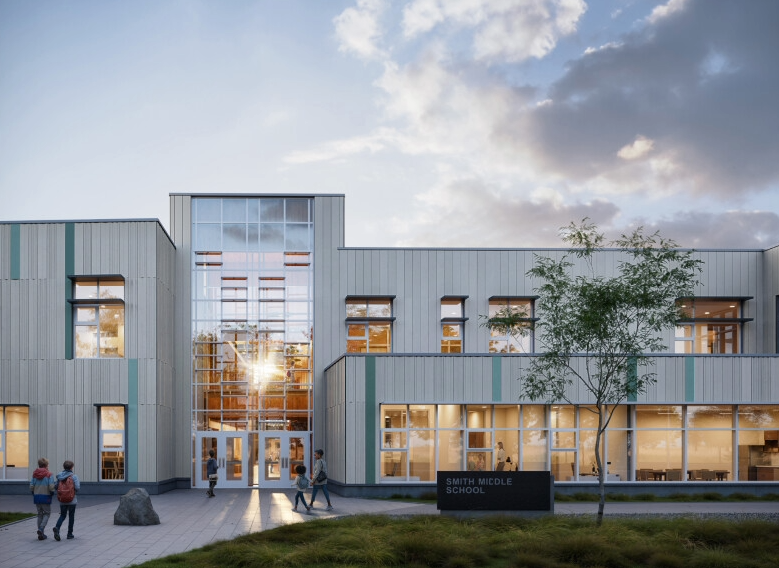
The Smith Campus is the largest school development in provincial history, uniting middle and secondary programming on a single, purpose-built site rather than treating them as separate facilities. The integrated design reflects a shift in how the province is approaching school capacity in fast-growing communities, prioritizing one cohesive campus over piecemeal expansion.
Overview
Located in Willoughby, one of Langley Township’s fastest-growing neighborhoods, the Smith Campus is on track to open in Fall 2027. The site will bring two schools together: a middle school for Grades 6 through 8 with capacity for 900 students, and a secondary school for Grades 9 through 12 with room for 1,900, for a combined enrollment of roughly 2,800 to 2,900 students.
The project responds to sustained population growth in the area. Willoughby has grown by an estimated 25 percent over the past 15 years, placing steady pressure on the district to add capacity quickly.
That’s shaped how the campus itself is organized. Each school keeps its own gymnasium and elective spaces, though select mechanical infrastructure is shared between them given how close the buildings sit to one another. The site is also built with headroom in mind, so its systems and capacity can keep serving Willoughby’s growing population well beyond opening day.
Key Highlights
A campus that serves the neighbourhood, not just students: A dedicated neighbourhood learning centre is part of the Smith Middle school building, offering child care and community programming, giving the site a role in the community that extends well past regular school hours.
Built next to a major recreation hub: The campus borders Smith Athletic Park, a separate $150 million recreation development bringing multiple outdoor playing fields, a dog park, and a playground to the area. Together, the school campus and the park form a combined education and sport precinct that students and Willoughby residents will share.
Energy performance built in, not added on: Both schools are incorporating design measures aimed at cutting greenhouse gas emissions, a choice expected to translate into lower operating and energy costs for the district over the buildings’ lifespan.
The province’s single largest school funding commitment: Provincial funding for Smith Secondary alone, about $203 million, marks the largest amount the Ministry of Education and Child Care has ever put toward a single school project in B.C. A further $103 million is earmarked for the middle school, putting total provincial funding for the campus at roughly $306 million.
From design to groundbreaking in under two years: Thinkspace Architecture was selected to design and deliver both schools for School District 35, with design work launching in 2024 and construction crews breaking ground on site in November 2025, keeping the project on pace for its 2027 opening.
Part of a much larger wave of investment in Langley: Provincial spending on Langley schools has topped $600 million since 2017, adding close to 5,000 new student seats along with over 1,500 seismically upgraded ones district-wide. Smith Campus represents the largest single project within that broader push.
Project Detail
Overview
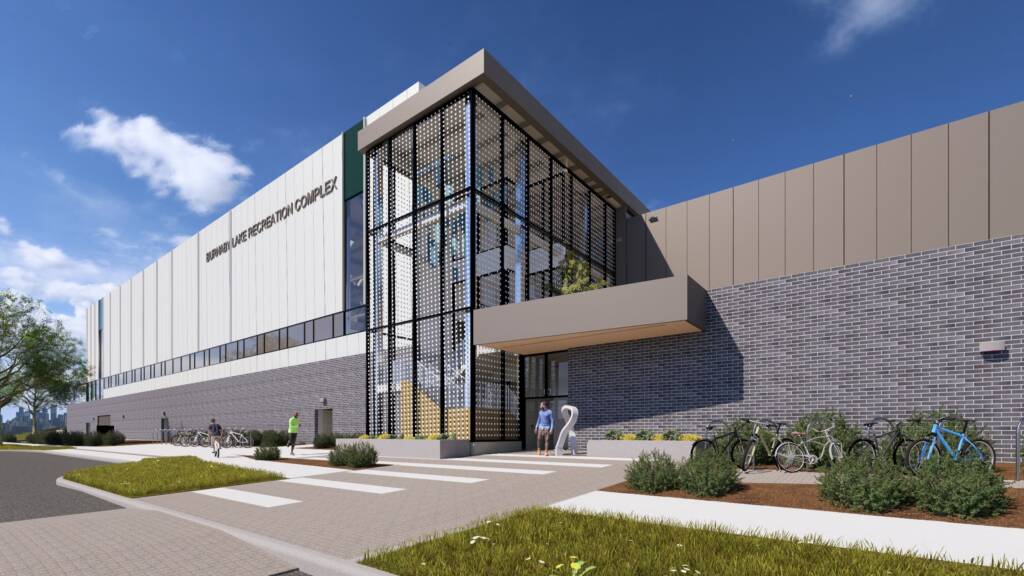
The project is located right along central Burnaby’s main transit and bike routes, making it easy to reach for athletes and visitors from all over the region. A covered walking bridge to the neighboring Christine Sinclair Community Centre will connect the two sites into one larger sports campus. The building itself is set back from the property lines to protect the natural tree line and the popular walking trails running along the lake.
To keep things running smoothly during construction, work was planned in phases so the old pool and rink could stay open for local sports leagues as long as possible. Over 90% of building waste from the construction process has been kept out of landfills. The new layout is completely barrier-free with level entries designed specifically for para-athletes, and the spectator seating is modular, meaning staff can easily switch the building from a cozy daily neighborhood spot into a high-capacity venue for major provincial tournaments.
Key Highlights
Home to B.C.’s newest Olympic-scale pool: The 50-metre competition pool has 10 lanes and is designed to meet provincial requirements for hosting swimming championships.
Built for every level of athlete: Level, barrier-free entries and para-athlete-specific design make the facility fully accessible, while modular seating lets it flex between everyday community use and major provincial tournaments.
Sustainability built into daily operations: Beyond the heating loop and clean electricity noted in the Project Detail, the build itself diverted over 90% of construction waste from landfills.
Designed to expand the region’s sports network: A covered walking bridge links the facility directly to the Christine Sinclair Community Centre, creating one connected sports campus along Burnaby’s main transit corridor.
Our Main Team
Adipiscing elit, sed do euismod tempor incidunt ut labore et dolore magna aliqua. Ut enim ad minim veniam, quis nostrud exercitacion ullamco do euismod tempor incidunt quis nostrud exercitacion.