

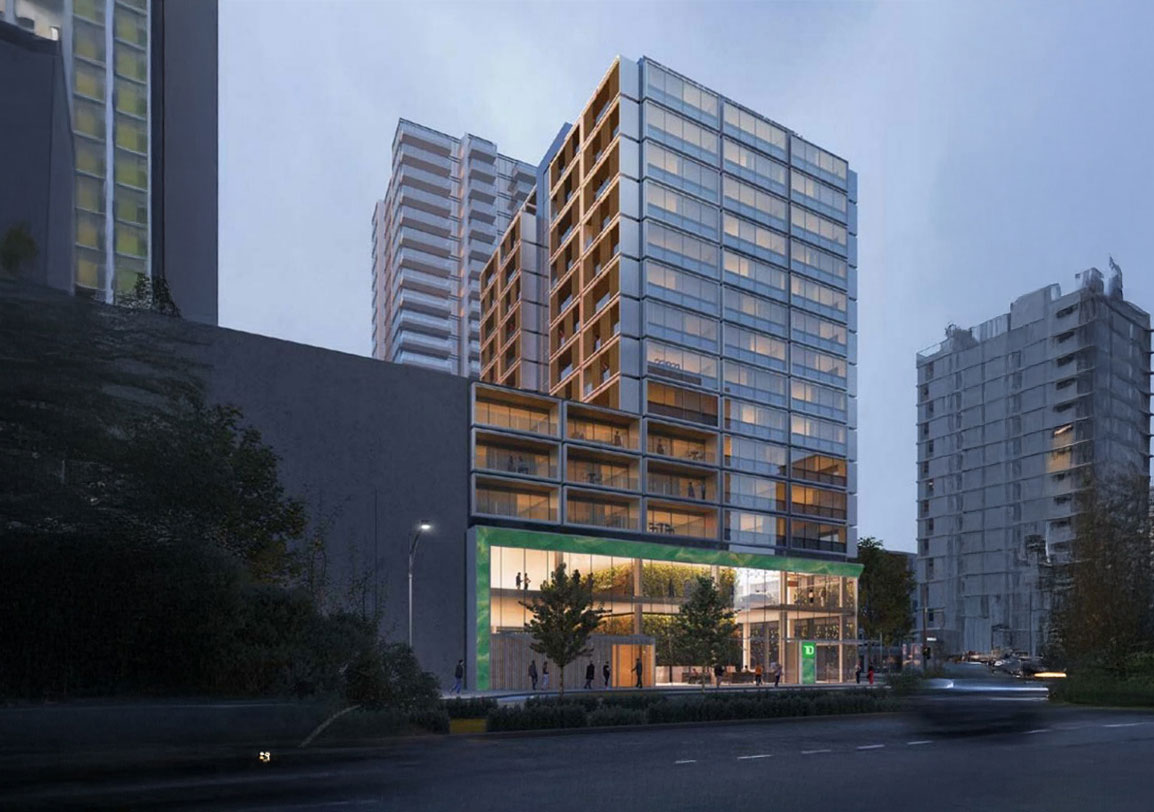
Goal of the project
This new-construction mixed-use development combines residential rental suites with a commercial podium and street-level retail. Its mechanical systems include an air-cooled VRF system serving all commercial and residential suites, a domestic hot water plant, parkade ventilation, and life safety systems. The goal was to commission this full range of systems and verify that each performed to design intent ahead of occupancy.
How did KCx achieve goal
KCx Engineering led the commissioning of all mechanical systems across the development. Our team verified the air-cooled VRF system serving the commercial and residential suites, the domestic hot water plant, and the parkade ventilation, confirming that each operated as designed and that the associated control sequences delivered appropriate conditions throughout the building.
KCx also commissioned the life safety systems, verifying their performance as part of the building’s readiness for occupancy. By taking a coordinated role across the full mechanical scope — from suite comfort systems to life safety — KCx gave the project team measured confirmation that the building’s systems were operating correctly and ready for its residential and commercial tenants.

